
Listing Courtesy of: SMART MLS / Listed By: Kathleen O'Connell, Coldwell Banker Realty - Contact: (203) 858-2590
9 Autumn Ridge Road Weston, CT 06883
Coming Soon (1 Days)
$1,415,000 (USD)
OPEN HOUSE TIMES
-
OPENFri, Aug 2811:00 am - 2:00 pm
-
OPENSun, Aug 3012 noon - 3:00 pm
Description
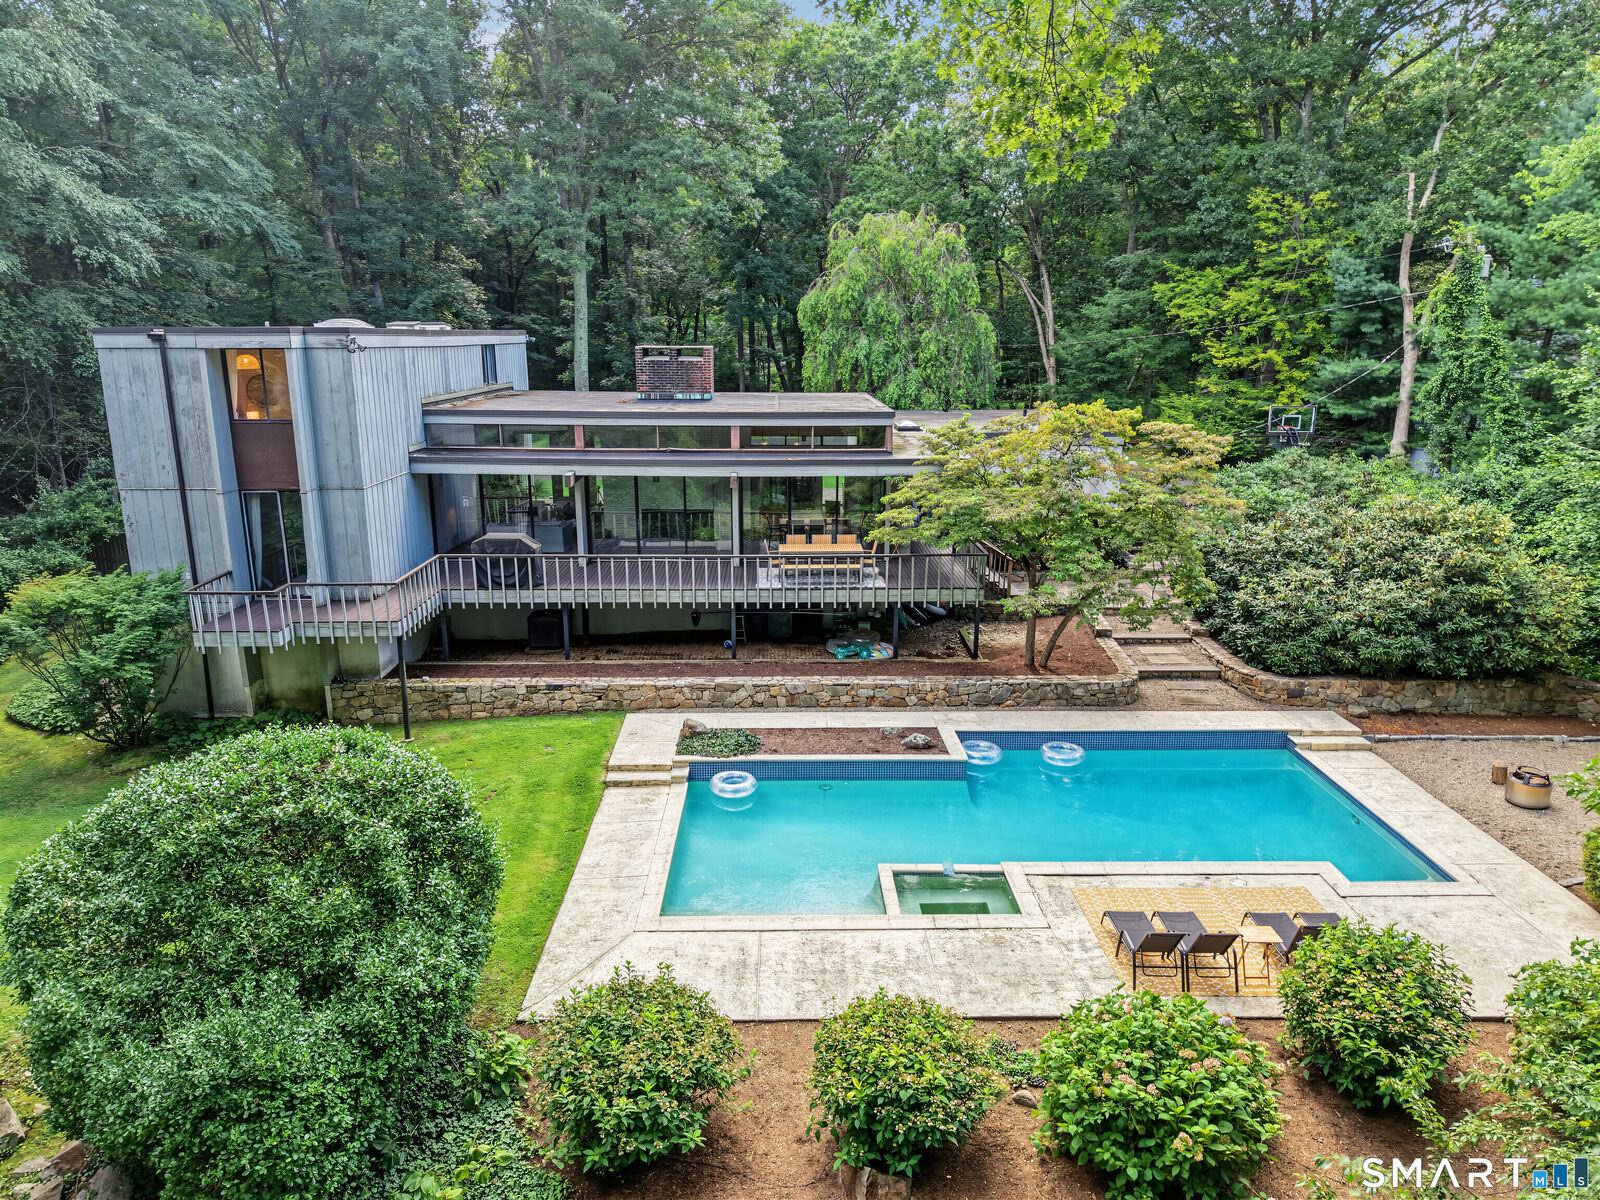
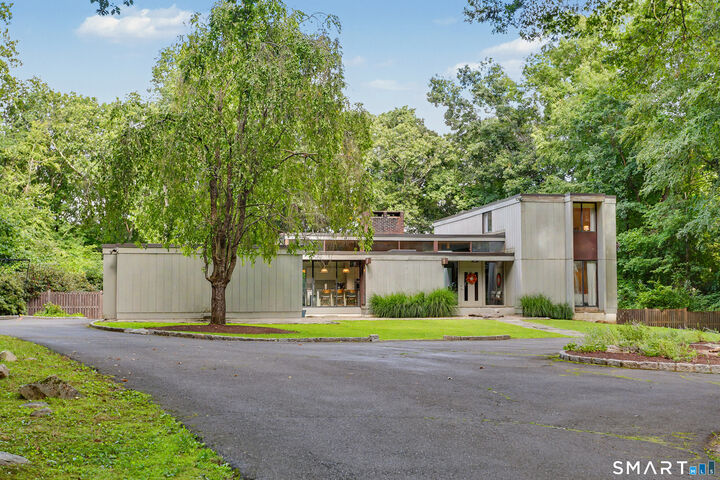
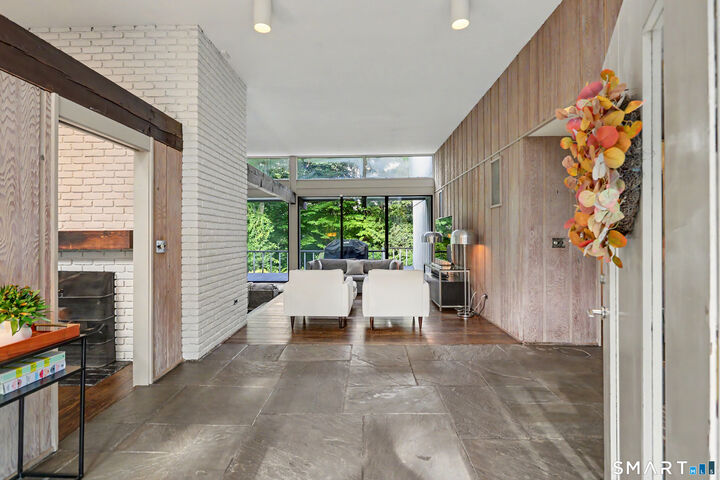
An exceptional example of mid-century modern architecture, this sophisticated 4-bedroom retreat on a cul-de-sac in Weston was designed by renowned Westport architect Larry Michaels & is defined by clean lines, dramatic proportions and an extraordinary connection to nature. Designed to bring the outdoors in, the home unfolds around walls of glass & expansive high windows that draw natural light into the interior while framing the surrounding woodland. Original architectural details give the home an unmistakable sense of character & authenticity. Exposed beams, warm wood paneling, slate flooring & a striking floor-to-ceiling fireplace create a sophisticated yet inviting aesthetic. The dramatic Living Room features a sunken sitting area & soaring walls of glass. The connection between house & landscape is especially compelling. The Dining Room, Living Room & Primary Bedroom all open to the deck, overlooking a heated inground pool & spa, surrounded by mature landscaping & natural stone. A serene outdoor setting designed for long summer days. The bright Kitchen w/stainless steel appliances & island flows into the Family Room with a second fireplace, while a mudroom just off the Kitchen offers a walk-in pantry w/exceptional storage & laundry room. Architecturally distinctive, beautiful & effortlessly livable, this is mid-century modern design at its best-a private sanctuary w/the feeling of a sophisticated resort. Award winning Weston schools & Westport beach rights-welcome home!
MLS #:
24201457
24201457
Taxes
$16,827(2025)
$16,827(2025)
Lot Size
2 acres
2 acres
Type
Single-Family Home
Single-Family Home
Year Built
1967
1967
Style
Contemporary, Modern
Contemporary, Modern
County
Fairfield County
Fairfield County
Community
Lower Weston
Lower Weston
Listed By
Kathleen O'Connell, Coldwell Banker Realty, Contact: (203) 858-2590
Source
SMART MLS
Last checked Aug 27 2026 at 1:10 PM GMT+0000
SMART MLS
Last checked Aug 27 2026 at 1:10 PM GMT+0000
Bathroom Details
- Full Bathrooms: 3
Interior Features
- Auto Garage Door Opener
- Security System
- Open Floor Plan
Kitchen
- Wall Oven
- Refrigerator
- Dishwasher
- Washer
- Dryer
- Gas Cooktop
- Disposal
Lot Information
- Level Lot
- On Cul-De-Sac
- Fence - Wood
Property Features
- Foundation: Concrete
Heating and Cooling
- Hot Air
- Central Air
- Zoned
Basement Information
- Partially Finished
- Walk-Out
- Interior Access
- Heated
- Sump Pump
- Cooled
- Full
Pool Information
- Heated
- In Ground Pool
- Gunite
- Spa
Exterior Features
- Wood
- Vertical Siding
- Roof: Flat
- Roof: Other
Utility Information
- Sewer: Septic
- Fuel: Oil
School Information
- Elementary School: Hurlbutt
- Middle School: Weston
- High School: Weston
Garage
- Attached Garage
Living Area
- 2,828 sqft
Additional Information: Westport | (203) 858-2590
Location
Disclaimer: The data relating to real estate for sale on this website appears in part through the SMARTMLS Internet Data Exchange program, a voluntary cooperative exchange of property listing data between licensed real estate brokerage firms, and is provided by SMARTMLS through a licensing agreement. Listing information is from various brokers who participate in the SMARTMLS IDX program and not all listings may be visible on the site. The property information being provided on or through the website is for the personal, non-commercial use of consumers and such information may not be used for any purpose other than to identify prospective properties consumers may be interested in purchasing. Some properties which appear for sale on the website may no longer be available because they are for instance, under contract, sold or are no longer being offered for sale. Property information displayed is deemed reliable but is not guaranteed. Copyright 2026 SmartMLS, Inc. Last Updated: 8/27/26 06:10




